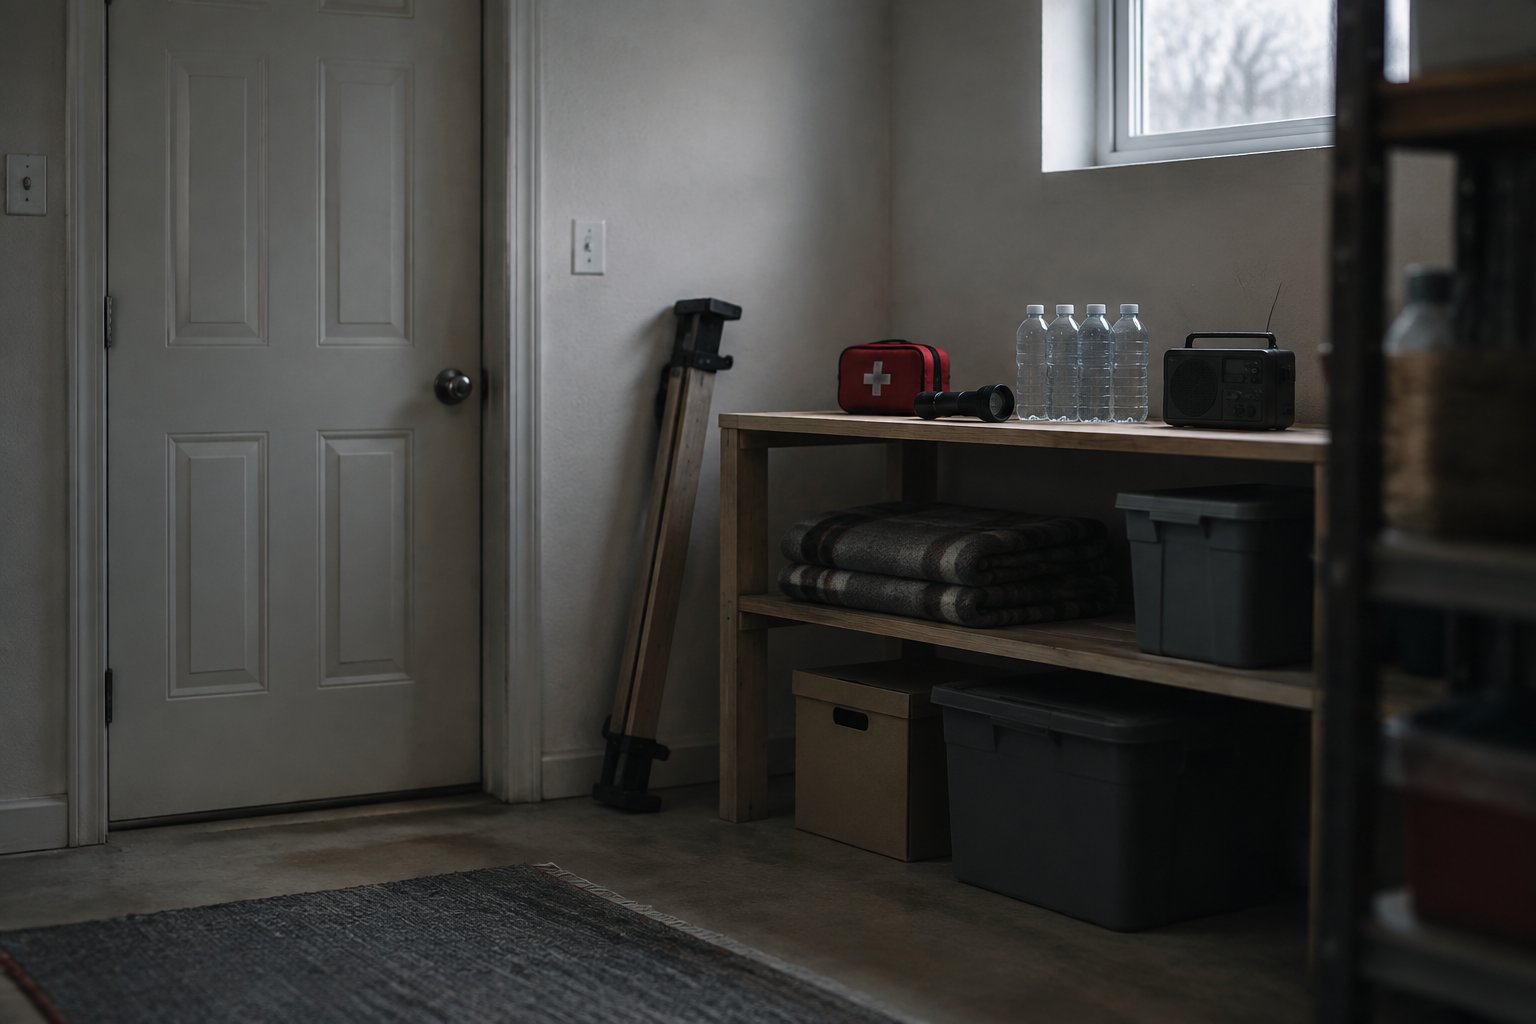
A safe room is an interior space you can reach in seconds, lock from the inside, and hold until help arrives. For most families, the right build is a small, windowless interior room or closet with reinforced walls, a solid door on a strong frame, and a way to call out. What you build it against, whether an intruder or a tornado, decides almost every other choice.
In executive protection work, a safe room is one step in a plan. The protected person moves there on a set signal, the detail holds the door, and someone is already calling for backup. The room buys time. Civilian versions tend to fail at the parts around the walls: nobody practices getting in, the phone is charging in the kitchen, and the door has a heavy slab mounted on a weak frame. If you learn how to build a safe room, plan the routine along with the construction.
Start today by walking your home and timing how long it takes each person to reach your best candidate room.
Key Takeaways
- Pick one main threat first, because intruder rooms and storm rooms are built differently.
- Treat the walls, door, frame, lock, and anchors as a single system.
- A room without communication, supplies, and practice drills is only a strong closet.
Choose the Threat, Location, and Layout
Your threat sets the build standard, and your floor plan sets the location. Pick the room everyone can reach fastest, then decide whether you can reinforce what is already there or need new construction.
Match the Build to Intruders or Storms
A panic room for a home invasion needs to resist forced entry and delay someone who is trying to get in. A storm shelter or tornado shelter must survive wind pressure and flying debris, even if the house around it fails. FEMA’s guide states that a storm safe room must remain standing even if the rest of the building is severely damaged.
Each design gives you something the other does not. A reinforced closet with a security door slows an intruder but can collapse in an EF4 storm. A storm-rated room resists debris and also holds against most forced entry, so if you live in tornado country, build to the storm standard first. For the intruder side, pair the room with home defense essentials for civilians.
Put the Room Where Everyone Arrives Fast
Place it where every family member can reach it from the bedrooms without passing an exterior door. Most break-ins happen at night, so a bedroom walk-in closet or an interior bath near the kids’ rooms usually beats a basement two floors down.
A basement safe room works well for storms. For intruders it can trap you below the threat. Avoid rooms with exterior walls or windows, and skip spaces that flood.
Retrofit an Interior Closet or Bath
A DIY safe room usually starts as a retrofit. Interior closets and bathrooms work best: small footprint, few or no windows, and plumbing walls that already add mass.
A retrofit can deliver solid intruder delay. Full storm protection almost always means new framing, anchoring, or a prefabricated unit. A bunker-style build below grade is new construction and needs engineering from day one.
Build a Protective Shell That Works as a System
The shell is only as strong as its weakest joint. Reinforce walls and ceiling, anchor everything to the foundation, and match the door, frame, and lock so none of them fails first.
Reinforce the Walls, Ceiling, and Anchors
Standard drywall stops nothing. For intruder delay, add a layer of plywood or sheet steel behind new drywall, screwed into every stud. For ballistic protection, ballistic panels made of fiberglass or Kevlar mount behind the finish surface. Buy panels with a published rating and cover every wall, including the ones shared with rooms you think are safe.
For storms, reinforced walls mean poured or grout-filled concrete walls with steel rebar, or a steel-and-wood design from FEMA’s plans. The ceiling needs the same protection as the walls because debris falls from above. Anchor the room to the slab. An unanchored room can slide or lift as one piece.
Match the Door, Frame, and Lock
Most forced entries defeat the frame, not the door. A safe room door should be solid steel or a solid core with steel skin, hung in a steel frame that is fastened deep into the studs or the concrete.
Use a multi-point locking system that engages the top, bottom, and latch side, and fit it with long hinge screws or hinge bolts. A vault door is overkill for most homes; a rated steel door in a properly anchored frame is enough. The door should swing inward so debris or a person outside cannot pin it closed. See door security basics and safe locks for hardware detail.
Check Storm Standards Before Building
If you want a FEMA-compliant safe room, design to FEMA’s criteria and the ICC 500 storm shelter standard from the start. FEMA publishes guidance on safe room design, construction, and funding opportunities, including free construction plans.
Talk to your local building department before you pour concrete. Some states and counties offer grants, and some require permits or registration. Windows do not belong in a storm room. In an intruder room, ballistic window film only holds the glass together; bulletproof glass is the only real ballistic fix.
Make the Room Usable in an Emergency
A sealed, dark room with no phone is a trap. Plan for air, light, and communication, stock supplies for a long wait, and run drills until everyone gets inside without thinking.
Plan Air, Light, and Communication
Small rooms get stuffy fast with several people inside. Storm rooms built to FEMA plans include vents that are protected against debris. Intruder rooms need at least a passive vent that no one can reach from outside.
Keep battery lanterns and headlamps mounted inside. Put a charged cell phone or an old phone that can still dial 911 on a charger in the room. A landline or a two-way radio gives you a backup. Add a door camera monitor if you can so you know when it is safe to leave. The power outage preparedness basics apply here too.
Stock Supplies and Drill the Entry
Emergency supplies should include water, a first aid kit with tourniquets and trauma dressings, medications, a whistle, a fire extinguisher, and a weather radio. Build from a tornado emergency kit checklist and rotate stock twice a year.
Pick one code word that means “go to the room now.” Drill at night with lights off. Time it. If a child cannot get the door closed and locked alone, fix the hardware or the plan.
Hire Out Structural and Electrical Work
You can handle framing, plywood lining, supplies, and small hardware upgrades. Hire a licensed contractor or engineer for concrete pours, foundation anchoring, anything load-bearing, electrical circuits, and storm-rated installs. A tornado shelter built by guesswork gives false confidence.
Build for the Threat You Actually Face
Build a room that answers your real risk. Tornado and hurricane zones call for a storm-rated room built to FEMA criteria. Everywhere else, a reinforced interior closet with a strong door, frame, and lock covers most intruder scenarios.
Put the room close to the bedrooms. Treat walls, anchors, door, and lock as one system. Keep a phone, light, and first aid kit inside, and practice the drill until it feels routine. Start with a threat assessment of your own home, then build to fit it.
Frequently Asked Questions
Can I build my own safe room?
Yes, you can build an intruder-delay room yourself if you have solid carpentry skills. Storm-rated rooms need engineering, concrete, and anchoring work that most homeowners should hire out.
How much does it cost to build a safe room?
Cost depends on size, threat level, and materials, so get quotes for your specific plan. A closet retrofit with a steel door costs far less than a poured concrete storm room, and FEMA grants can offset storm builds in some areas.
Can a garage be used for a safe room?
Yes, garages are a common spot for prefabricated or concrete storm shelters bolted to the slab. They make poor intruder rooms because the garage door is an easy entry point.
Can you build a safe room in a mobile home?
No, a mobile home cannot safely hold a storm room because the structure lacks a foundation that can anchor it. Use a nearby community shelter or an in-ground or detached shelter on the lot.
What is the difference between a panic room and a storm safe room?
A panic room is built to delay intruders with forced-entry and sometimes ballistic resistance. A storm safe room is built to survive extreme wind and debris even if the house collapses, and a well-built one also resists most break-ins.